

Until recently, there has been no planning provisions in place for solar panels in Victoria and no protection for them from overshadowing by new developments. This amendment introduces a firm policy for councils to follow when considering the approval of solar panels as part of a town planning permit application.
This planning scheme amendment VC149 by planning minister Richard Wynne, introduces a firm policy for councils to follow when considering solar panels as part of a town planning permit application approval.
Residential solar panels and solar panel permit applications have become increasingly popular, as residents seek to reduce their energy bills and minimises greenhouse gas emissions but guidelines on new solar energy facilities and how to assess them as part of the planning permit application process have fallen far behind. Until recently, there has been no planning provisions in place for installing solar panels in Victoria and no protection for them from overshadowing by new developments. Unlike overshadowing of private open spaces that are currently regulated by clear perspective standards and objectives, solar panels have been left in the dark when it comes to regulating new developments and assessing their overshadowing impact.
Amendment VC149
In October 2018 Amendment VC149 dealing with solar panelling and solar panel permit applications was introduced by the State Government to the Victorian Planning Provisions(VPP) and all local planning schemes. These new planning requirements covering planning applications were introduced to ensure councils considered the overshadowing impact of a new development on any existing solar photovoltaic (PV) panels that are mounted on the roof of an adjoining property. The new planning requirements apply to all new buildings in all residential zones or Commercial 1 Zones, with a note attached which mentions:
“In this practice note ‘residential zone’ means the General Residential Zone, Mixed Use Zone, Neighbourhood Residential Zone, Residential Growth Zone and Township Zone. It does not include the Low Density Residential Zone.”
To help explain these new planning provisions the government have published a practice note which you can read here.
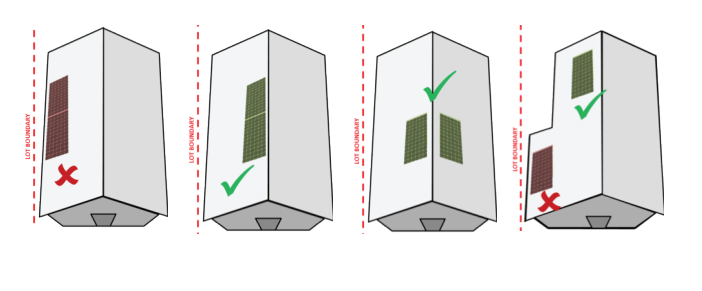
Along with guidelines for new developments, the new solar panel permit application provisions also give recommendations on the appropriate location for solar panels to minimise the overshadowing impact from neighbouring houses. This is to ensure that it is limited and controlled and also mitigates potential overshadowing caused by future adjoining developments. This also gives more accountability to people installing solar panels.
The practice note offers advice for homeowners to improve energy efficiency and minimise the risk of overshadowing when installing solar panels to their properties by locating panels high on the roof line and as far back from the boundary line as possible.
Solar Panel Planning Permit application
If you are submitting a planning application and the neighbouring lot has solar panels you should include the following additional information:
- The location of any existing rooftop solar panels and the extent of any existing overshadowing.
- The extent of the overshadowing of the rooftop solar panels by the new building and works.
- An outline of how the overshadowing of the rooftop solar panels are proposed to be mitigated.
For the new planning requirements to apply the solar panels must exist at the date of the planning application being made.
Solar Panel Council Approval Considerations
When assessing the overshadowing of solar panels in an application the council will look at the following:
- The extent of the overshadowing of the existing rooftop solar panels by existing dwellings or other permanent structures.
- Whether the existing rooftop solar energy panels are appropriately located.
- The effect of the overshadowing on the existing solar panels
If overshadowing does occur, solar panel council approval processes will have to establish whether it causes an unreasonable impact as part of their assessment. Included in such review may be apartment size or building size, and may factor in other considerations such as garden areas or parking numbers.
What is an unreasonable impact?
Factors considered in determining whether the overshadowing impact on existing solar panels is unreasonable or not include:
- The extent of existing overshadowing of the rooftop solar energy facility from existing buildings or permanent structures.
- Whether the new development meets the side and rear setback and north-facing windows standards for residential development under clauses 54 and 55.
- Whether the protection of the existing rooftop solar energy facility will unreasonably constrain or compromise the proposed new development.
- The type of existing rooftop solar energy facility. A multiple string system is less affected by shading than a single string which is more vulnerable to shading, or any other system features such as micro inverters or bypass diodes which can operate with partial shading.
- Whether the siting of the existing rooftop solar energy facility takes into account the potential future development of adjoining lots promoted or permitted under the planning scheme.
- The extent to which the existing rooftop solar energy facility has been located to protect it from overshadowing through placement higher on the roof and further from existing lot boundaries.
Recommendations vs rules
There is no mandatory requirement for solar panel council approval processes to adhere to the rules regarding solar panels set out by the State Government. Councils are still free to make their own assessment of planning applications as they see fit and do not necessarily have to take into consideration the impacts of overshadowing to solar panels. As it stands a planning permit refusal on the grounds of solar panel overshadowing would be extremely unlikely.
In our experience overshadowing of solar panels has never been cited by councils in their assessment of an application. This may be due to councils including it in their assessment of overshading as a whole. The issue is usually only highlighted to council by objectors who have solar panels on their roofs or solar hot water heating systems and are concerned about the impact of a new house being built. It is more commonly addressed at VCAT when a planning permit application has been refused or an objector has appealed a council’s approval of a planning permit.
The new regulations are guidelines to explain best practice when assessing planning applications rather than prescriptive assessment criteria. Although seemingly long overdue they will now help to clarify a previously unclassified area of planning which had no process in place for assessment. It will take time for the amendments to be adopted and applied in the same way as mandatory planning requirements like Rescode. But as solar and renewable energy continue to become more commonly used these provisions will only increase in their relevance and consideration from councils during the planning application process.
This amendment is a positive step by the Victoria State Government. Incorporating these rules into planning regulation ensures that applications are more fairly assessed. It also means that developers will take into further consideration the impact of their project and it gives more assurances to people with solar panels.
Further debate about this planning scheme amendment is likely after the latest version Monash City Council have decided to lodge with the planning minister. With these delays, the future subdivision rules in many areas are still in question.
Monash City Council planning department have announced proposed changes to Amendment C125 which will see more delays to its full approval. Amendment C125 of the Monash City Council Planning Scheme was brought in to implement the Monash Housing Strategy 2014, and included a range of rezoning changes, changes to rear setback limits on properties, and reductions in site coverage restrictions on any block. However, disagreement between Monash Council and the Planning Minister has caused delays with part of the amendment approved and Council advised to revisit and resubmit other aspects of the amendment. An independent planning panel was also engaged and a community consultation process conducted to review the Amendment prior to submission and the panel report outlining recommendations can be viewed here.
The amendment applies new residential zones affecting properties across the City of Monash municipality including parts of Glen Waverley, Clayton, areas near the Damper, Scotchmans and Gardiners Creeks and updates the Local Planning Policy Framework (LPPF) along with inserting a proposed new schedule to the Design and Development Overlay (DDO) and the Development Contributions Plan Overlay (DCPO) to land within the Monash National Employment and Innovation Cluster.
The new residential zones and development standards affecting subdivision rules including rear setback restrictions on any property or block, have been introduced to help protect Monash’s ‘garden city’ character and were originally proposed and submitted to the Planning Minister for approval in 2017. The Planning Minister was critical of certain aspects of the amendment and instead of arrival the whole amendment decided to split it into two parts approving Part 1 and applying recommendations for a future Part 2.
Amendment spilt in two
Part 1 of the amendment approved the proposed Residential Growth Zone (RGZ) and Neighbourhood Residential Zone (NRZ) along with some changes to the Local Planning Policy Framework (LPPF).
The Minister did not approve the following of Part 1:
- Insertion of the schedules to the DDO and the DCPO to block of land within the Monash National Employment and Innovation Cluster.
- Changes to Clause 21.06 as this was recently approved via Amendment C120.
- Changes to Clause 21.15 as the proposed terminology does not align with Plan Melbourne 2017-2050.
- The following changes were also made to Part 1 of the amendment:
- Update of the LPPF to align with 2016 statistics and Plan Melbourne terminology.
- Merging of Clause 21.02 and 21.03 into Clause 21.01 to align with Ministerial Direction — The Form and Content of Planning Schemes.
- Deletion of Schedule 2 to the RGZ as the land is proposed to be rezoned to Schedule 3 of the RGZ.
- Removal of unnecessary objectives from the NRZ and RGZ schedules.
- Inconsequential changes to align the drafting between the schedules and in line with ResCode.
- Removal of ResCode variation for private open space balcony on. A property and rooftop terraces, as this requirement is within the new Better Apartments Design Standards.
- Removal of the requirement for garages on a property to provide an additional 1-metre setback in the NRZ Schedule 1, as ResCode does not allow for such requirement.
- The front setback for a property in RGZ Schedule 3 has been amended to apply 4 metres only, as only one distance can be specified in each schedule.
- Removal of application requirements and decision guidelines that duplicate ResCode and other provisions of the scheme.
- Removal of application requirements and decision guidelines that do not fall within the ambit of discretion of the residential zone schedules.
Part 2 of Amendment C125
The Minister of Planning was unsatisfied with the distribution and application of the General Residential Zone within ‘activity and neighbourhood centres, accessible areas and boulevards’ which includes places near major roads. Therefore, the proposed General Residential Zones were separated into Part 2 of the amendment to be revised and resubmitted at a later date.
The main issue stemmed from Monash’s overly conservative and restrictive zoning of places identified as ‘accessible areas’ and ‘boulevards’, and how this affected housing and subdivision of land. The zoning of these areas and neighbourhoods, as Schedule 2 of the General Residential Zone, restricts higher density development such as apartments.
Despite Monash’s ‘garden city’ character, it was felt that this decision lacked justification and seemed to be in direct conflict with Monash Council’s subdivision rules within their housing strategy which aims to identify appropriate neighbourhoods and locations for residential growth.
Minister of Planning Recommendations
As part of the Planning Minister’s recommendations announced last year; places identified as boulevards and accessible areas should be classed as General Residential Zones (not Schedule Two) or Residential Growth Zones. Any areas Monash wish to restrict to lower density housing should be zoned as Neighbourhood Residential Zones.
In his letter to Monash council the Minister of Planning said:
“I consider Part 2 requires further strategic work on the council’s application of the GRZ. The adopted GRZ features a 9-metre-high discretionary building height control. This approach is no longer possible due to changes to the Victoria Planning Provisions introduced by VC110.
Consequently, the council should review the application of the zone. In locations where the council is trying to maintain lower-scale residential development and character, the NRZ may be more appropriate. In other locations, such as in and around activity and neighbourhood centres, accessible areas and along boulevards where the council’s housing strategy is identifying the need for further growth, a GRZ or even a RGZ may be more appropriate.”
There has been major back and forth from the City of Monash (the ‘garden city’) and the Planning Minister because of this and on February 26 Monash held a meeting and decided to exclude accessible neighbourhoods, areas and boulevards from being included and assessed in Part Two of the amendment.
It has now been proposed that they will be assessed as part of their own separate amendment process. However, it seems the areas now proposed to be included as ‘accessible areas’ and ‘boulevards’ are potentially going to be reduced from what was included in the Monash Housing Strategy 2014.
While awaiting the Minister’s approval, the City of Monash Council are now applying the new zones and development standards. Monash council have advised applicants for new developments to start designing to the new zones and development standards for housing and subdivision.
In the meantime, the areas in dispute will remain zoned as Schedule Two of the General Residential Zone until they are reassessed, and an agreement is reached with the Minister. Which means further delays and that Monash’s amendments will essentially be in effect until a decision is reached.
Timeline of Amendment C125
28 February 2017 Monash Council adopts new residential zones and development standards (including changes to rear setback limits) to bring them into line with the Monash Housing Strategy 2014. The Amendments are submitted to the Planning Minister, Hon Richard Wynne for approval and a community consultation process undertaken.
25 February 2018 the Minister of Planning responds to the Council’s amendment notifying them that the Planning Scheme Amendment C125 would be split into two parts. The minister approved the first part with changes and requested a revision and resubmission of the second part due it
27 March 2018 Council resolves to request the Minister of Planning to approve Amendment C125 Part 2 as originally adopted by Council.
26 February 2019 Monash have now decided to propose that activity and neighbourhood centres, accessible areas and boulevards are not included in Part two of the amendment and assessed separately. They are also set to reduce areas classed as activity centres from what was included in the Monash Housing Strategy 2014.
It appears that the removal of the ‘accessible areas’ and ‘boulevards’ from the amendment was not the preferred outcome from the planning minister. Rather he envisaged that council would retain these and allow for a greater density and diversity of housing types through subdivision to be provided in these areas than would be allowed under Schedule 2 of the GRZ.
However, the City of Monash Council have adopted a different position and simply removed the ‘accessible areas’ from the amendment. This appears to be contrary to the ‘spirit’ of the minister’s feedback so it remains to be seen how the department will respond to council’s proposed part 2 of the amendment.
Very often clients who successfully overturn a council planning application decision want to seek compensation from the other party for costs (legal or otherwise) incurred as a result of a VCAT appeal. This article looks at the circumstances under which such a legal case may be pursued where costs can be awarded for a VCAT planning appeal.
Examples of circumstances where a case may be brought and an order for costs may be made include:
- where a matter was brought to VCAT without much merit
- where a matter was brought to VCAT to harass, annoy or distress someone
- where a matter was brought to VCAT without a serious purpose
- where someone has unreasonably prolonged a hearing
- where someone deceived VCAT or others involved in a case
- where the application made is not well supported, such as by fact or law.
Section 109 of the Victorian Civil and Administrative Act 1998 governs VCAT’s power to award costs. The Act states that each party is to bear their own fees and costs in a VCAT planning appeal, or proceeding or hearing which is designed to promote fairness and to minimise the overall costs in tribunal proceedings. In most town planning appeals, following a VCAT decision, parties will cover their own legal or other costs. However, the tribunal do have the power to award costs to be paid by one party to another if they see fit.
Unnecessary disadvantage
To award costs it must be established there was unnecessary disadvantage caused to a party by the conduct of another party during proceedings and subsequent decision. It does not include the reasonable result of a proceeding that is permitted by a person exercising their review rights under the Planning and Environment Act. For there to be an unnecessary disadvantage and cost awarded to a party the conduct of another party must have gone beyond the normal and reasonable bounds of a proceeding.
Under Section 109 of the Victorian Civil and Administrative Act 1998 the Tribunal may make an order to award costs if satisfied that it is fair to do so, having regard to whether a party has conducted the proceeding in a way that unnecessarily disadvantaged another party to the proceeding by conduct such as—
(a) Whether a party has been responsible for prolonging the time taken to complete the case or proceeding;
- Failing to comply with an order of the Tribunal without excuse;
- Failing to comply with the Act, the regulations, the rules or an enabling enactment;
- Asking for an adjournment as a result of (i) and (ii);
- Causing an adjournment;
- Attempting to deceive another party or the tribunal;
- Vexatiously conducting the proceeding;
(b) Whether a party has been responsible for prolonging the time taken to complete the proceeding;
(c) The relative strengths of the claims made by each if the parties during the case, including whether a party has made a claim that has no tenable basis in fact or law;
(d) The nature and complexity of the proceedings or hearing;
(e) Any other matter the tribunal considers relevant.
If the Tribunal considers that the representative of a party, rather than the party, is responsible for certain conduct during the case such as failure to comply with a Tribunal direction or a VCAT decision, or acts in a way that unnecessarily disadvantages another party, resulting in legal or other costs. The Tribunal may order that the representative in his or her own capacity compensate another party for any fees or costs incurred unnecessarily.
What type of fees or costs can be awarded?
Costs that can be awarded have to be directly incurred due to the proceeding. For building permit, or planning permit or related town planning matters this can include:
- Cost to engage a town planning expert or barrister
- Cost of architect or draft person to amend plans for the appeal
- Cost of an expert witness to appear at the hearing
- Cost in relation to preparing the case
- Cost of travel expenses to attend the proceeding
VCAT cannot award a costs order against a party for costs that are incurred prior to commencing proceedings. Costs can only be awarded from when the application to commence proceedings has been lodged with VCAT and can be awarded at any time. In a VCAT planning appeal, or other VCAT proceding, damages and losses from delaying a development due to a VCAT proceeding or hearing, are not taken into account and will not be awarded.
Typically to commence a VCAT appeal, leave must first be sought from the relevant court that would normally hear such a case which in Victoria would be:
- Court of Appeal (if the decision was from the VCAT President), or;
- Supreme Court of Victoria (if other VCAT members made the decision)
The original VCAT decision lists which party made it.
How much can be awarded?
The Tribunal may order that a party pay all or a specified part of the costs of another party in a proceeding and is at their discretion.
If the Tribunal makes an order for costs, the Tribunal—
(a) may fix the amount of costs itself; or
(b) may order that costs be assessed, settled, taxed or reviewed by the Costs Court.
Can I have cost awarded against me?
If you apply to VCAT to review or appeal a planning decision, then you could potentially end up paying the costs of the other party which may involve costs of building permit or planning permit preparation. However, this is very rare and provided that you conduct yourself correctly during the proceeding such as attending when necessary, not hindering the proceedings and following orders from the tribunal then a cost order will not be issued against you. If you are a building permit or planning permit applicant and are appealing a decision against council, you may have cost awarded to you but again this is very rare. Along with conduct that unnecessary disadvantages a proceeding, costs can also be awarded if council improperly handled your planning application. This can include:
- Not processing an application correctly
- Inaccurately or wrongly issuing a permit
- Withholding consent unreasonably
- Not appropriately considering an application
Objectors to a planning permit
If you have objected or would have been entitled to object to the issuing of a permit you can apply to the tribunal to amend or cancel the permit under Section 89 of the Planning and Environment Act. However, it is important to note, substantial detriment and legal cost can be incurred by the building permit or planning permit holder from defending their permit at VCAT. Therefore, costs when appealing a decision, are more likely to be awarded in these cases.
How do I seek costs from another party?
If you are seeking to be awarded costs against another party, you can make an application to VCAT under Section 109 of the Victorian Civil and Administrative Tribunal Act or Section 150 of the Planning and Environment Act. To make an application you will have to clearly state the amount you are seeking and evidence of how the costs were incurred. You will also have to outline under which Section and Subsection of the Planning Act the proceedings were brought along with the reasons the other party’s conduct caused cost to you.
A planning permit is what is granted to you by your local council following a successful planning application. A planning permit will have conditions attached to it that are contained in the permit. There can be any number of conditions attached to the planning permit but usually there are around 20 – 40 conditions for residential developments.
However a planning permit only forms part of your approval. You will also be required to submit amended plans to council to obtain your full planning approval. This process is commonly known as Condition 1 plans and is part of the planning process for most planning applications in Melbourne and Victoria.
Condition 1 plans on planning permits
Once the planning permit has been issued the permit conditions have to be responded to. This is through amendments to the plans that address the further requirements contained within the permit conditions. The amended plans are then resubmitted to council for approval. Once the council are satisfied the relevant conditions of the permit have been met they will endorse the plans with the council stamp and date. Both the planning permit and endorsed plans then form the full planning approval.
If the condition plans aren’t resubmitted to council then the plans cannot be endorsed and the application will not be approved. The endorsed plans are then used as a basis for the construction and structural drawings that will be used during construction. It is important to note the permit conditions will only require minor changes to the plans. They will not drastically change the development.
Planning permit expiry
Planning permits have an expiry date which is calculated from the planning permits issue date which is stated on the planning permit. There are usually two expiry dates; the date the development needs to have started and the date the development needs to have finished. The permit does not give a specific date but will state for example; work must be started within two years of the permit being issued and finished in four years. If the development is not started and/or finished by these dates then the permit will expire. You can apply to council to extend your permit if you wish. You can extend your permit for 1 – 2 years and council’s in Melbourne and Victoria will usually approve the request if it is the first time the particular permit has been extended.
Planning permit cost
The cost of a planning permit will depend on many factors such as the type of development and the cost of any professionals you engage.
The cost of the planning application fee paid to council to obtain the permit is dependent on the cost of the development and goes up on a sliding scale i.e. the more costly the development the higher the application fee. Most local councils in Melbourne and Victoria have the same standardised fees for each class of application.
Here is an example of some of the residential planning application fees:
Residential Development of One Dwelling ONLY
– $10,000 or less $195.10
– $10,000 to $100,000 $614.10
– $100,001 to $500,000 $1257.20
– $500,001 to $1,000,000 $1358.30
– $1,000,001 to $2,000,000 $1459.50
Development of land including two or more residential dwellings
– value less than $100,000 $1119.90
-100,001 to $1,000,000 $1510.00
– $1,000,001 to $5,000,000 $3330.70
– $5,000,001 to $15,000,000 $8489.40
– $15,000,001 to $50,000,000 $25,034.60
– Greater than $50,000,000 $56,268.30
VicSmart
If the estimated cost is less than $10,000 $195.10
If the estimated cost is greater than $10,000 $419.00
VicSmart application to subdivide or consolidate land $195.10
Please note these are an example of fees and are subject to change. To confirm the correct application fee for your development visit your council’s website or contact their planning department.
How long does it take to get a planning permit in Victoria
The time it takes to obtain a planning permit depends on many factors including;
- The complexity of the development
- The efficiency of the council
- the amount of applications that the council are processing at the time
- if there are any objections to the development
- if there are any planning restrictions or covenants on the site
- inaccuracies in plans or unforeseen town planning issues
Taking these factors into account the average time from the application being lodged to a permit being granted is around six months. The Victoria State Government planning website has a Planning Permit Activity Monthly Report where you can find out the total number of planning application lodged to your council along with the average days it takes them to decide on an application. This will give you can indication of how your council are tracking and how long your application may take. It also provides data on how many application have been approved and refused each month.
Drainage engineering plans
Drainage engineering plans must be submitted to council for approval in order for you to obtain a building permit to start construction of your development. Council’s like Knox and Banyule require drainage engineering plans to be completed before they endorse development plans and issue the planning approval.
However most council’s do not require this and the drainage engineering plans can be completed and submitted to council after the planning approval has been issued.
It is important to find out whether or not your local council needs drainage engineering plans submitted before or after planning approval. Not knowing can cause delays in your application as you may not have organised the plans to be produced at the right time.
VicSmart is a process for fast tracking simple planning applications for smaller developments. This article outlines how a proposal may qualify as a VicSmart application and also describes the difference between a full planning application and a VicSmart simpler planning permit process.
There are two tiers of planning applications in Victoria, a full development application and a VicSmart simpler planning permit application. VicSmart was bought in to simplify and streamline the planning permit process for straightforward planning applications and since indroduction has had subsequent amendments VC135, VC137, VC142 and others. VicSmart is available for planning applications in Melbourne and all throughout Victoria.
VicSmart planning applications are assessed through pre-set decision guidelines that are set out in the VicSmart planning provisions for the class of application.
Key features of VicSmart
- 10 business day fast track planning permit process
- Applications are not advertised to the public
- Pre-set required information to be submitted with a VicSmart planning application
- The Chief Executive Officer of the council or delegate decides the application.
Town planning consultants in Melbourne and wider Victoria are more likely to be engaged for full planning applications rather than VicSmart due to their simplicity.
VicSmart fast track applications are appropriate for small scale developments or building works:
- Tree lopping and removal
- Minor subdivisions
- Car park loading bay waivers
- Small advertising signs
- Small scale or low impact buildings and works
VicSmart town planning application process
- Talk to the local council and confirm whether you are eligible for VicSmart
- Submit your application with all the require information. You can find the VicSmart Checklist of what is required here and more information at The Complete VicSmart Guide website here.
- A council officer assesses the application through pre-set decision guidelines
- The application is decided and either approved or refused within 10 business days
The 10 business days starts from the day after council’s receipt of the application. It is possible to amend a VicSmart town planning application. The 10 days will start again from the day the amendment was received.
If required information has not been supplied, further information will be requested in writing from council. If the request for further information is made within five business days of receiving the application, the council will have a further 10 days to decide the application from when the request has been responded to.
You have the same review rights as with a full development town planning application and can apply for an application for review for the following:
- failure to grant a permit within the prescribed time – 10 business days
- refusal to grant a permit
- conditions in a permit
- refusal to extend the time to commence or complete a development or use.
The full development application town planning process
- The town planning application is lodged with the council and assigned to a town planner. Within 28 days of being assigned the town planner may write to request further information or request to amend aspects of the design that they would like to see changed. This happens in most planning applications
- The town planning application is advertised for a minimum of 14 days. A sign is usually erected on the site for the duration which outlines what the development application is for. Council also notifies the neighbours and gives them the opportunity to object.
- The council assess the application against the planning scheme, taking into account any objections and comments from referral authorities like Vicroads and negotiating with the permit applicant regarding any changes the town planner would like.
- The council will issue their decision which will either be a planning permit, a notice of decision or a refusal.
- Depending on the area where the application is made (for example in a heritage precinct), considerations of heritage studies or overlays may be applicable
If there have been objections to the development, then the council will issue a notice of decision to grant a permit. This gives objectors 28 days to apply to VCAT if they wish. If no application to VCAT is made, then the permit will be sent to you after the 28 days.
If the council refuse the application or if you are unhappy with some of the condition of the permit you have 60 days to appeal the decision at VCAT.
VicSmart Process Advantages
- VicSmart planning assessment takes 10 business days from the application being lodged to a decision being reached.
- The council application fee is less than for a full planning application
- The VicSmart application is not advertised to the public with the possibly of objections
VicSmart Disadvantages
- Only certain applications qualify for VicSmart
- All information has to be prepared prior to lodgement including comments from referral authorities if required
- It may take longer than 10 days due to information not supplied, inaccurate information, design negotiations or another outstanding matter
Town Planning applications Fees
Vicsmart application fees are a lot lower than the fees for regular planning applications. Councils will charge either $195.10 or $419.10 for a VicSmart application depending on what it is for. These fees are applicable for all local councils in Melbourne and throughout Victoria.
A full list of the fees are below:
VicSmart application if the estimated cost of development is $10,000 or less
$195.10
VicSmart application if the estimated cost of development is more than $10,000
$419.10
VicSmart application to subdivide or consolidate land
$195.10
When lodging a planning application it is important to make sure your plans and the information provided are as accurate as possible. This is especially important if your town planning application ends up going to VCAT.
The most common inaccuracies seen in planning applications are mostly to do with existing conditions of neighbouring sites such as the following:
• Shadowing to neighbouring properties
• Location of windows and doors of neighbouring properties
• Tree locations of neighbouring properties
• Features of neighbouring properties
It is not enough to accurately map out your own properties site conditions you also have to accurately show neighbouring property conditions as well.
VCAT application for review
Tika v Yarra CC Red Dot [2018] VCAT 894 was a recent VCAT case that was made a red dot decision. It highlights the importance of accurate information and plans, particularly when it comes to assessing the impact of a development on neighbouring properties. The VCAT appeal involved a development proposal for two 3-storey dwellings. The application was approved by Yarra City Council even though there were numerous inconsistencies and inaccuracies in the plans. The council approval led to an appeal from objectors regarding the decision at VCAT.
The applicant had significantly overestimated the amount of private open space on both their site and their neighbour’s site. Habitable windows and glazed doors were incorrectly shown, dwellings were incorrectly labelled as outbuildings, the footprint of neighbour’s buildings was wrong and existing trees on the neighbour’s site were either not correctly depicted or absent from the plans.
VCAT planning decisions
The permit applicant also did not meet the planning objective for overshadowing of open space when assessed correctly by VCAT. The objective ensures buildings do not significantly overshadow existing secluded private open space.
The overshadowing of open space Standard B21 Clause 55.04-5 is as follows:
‘Where sunlight to the secluded private open space of an existing dwelling is reduced, at least 75 per cent, or 40 square metres with minimum dimension of 3 metres, whichever is the lesser area, of the secluded private open space should receive a minimum of five hours of sunlight between 9 am and 3 pm on 22 September.’
‘If existing sunlight to the secluded private open space of an existing dwelling is less than the requirements of this standard, the amount of sunlight should not be further reduced.’
The inaccuracies along with the amount of overshading of private open space led to VCAT overturning Yarra City Council’s approval and issuing a refusal for the development.
In its decision the tribunal stated:
‘While it should be self-evident, the absence of accurate information makes it very difficult to undertake an accurate and properly informed assessment of a proposal’s impacts. It is therefore important that accurate information is provided before the giving of any notice and before decisions are made on permit applications.’
It was also noted that:
‘This case highlights the need for permit applicants to provide accurate plan information showing existing conditions in relation to the review site and neighbouring land. Responsible authorities also have an obligation to endeavour to ascertain the accuracy of information submitted to it by permit applicants before requiring any notice to be given and determining a permit application.’
Amendment VC142 of the Victoria Planning Provisions removed the requirement that the responsible authority had to inform the applicant in writing that the neighbourhood and site description is satisfactory prior to the giving of notice or determining the application. It was felt that deleting this requirement would reduce the administrative burden on councils and streamline the permit process for residential development.
Tika v Yarra CC Red Dot [2018] VCAT 894 case noted that although the above amendment was a positive change:
‘…it should not, however, be confused with the obligation for responsible authorities to critically review such information before determining whether the neighbourhood and site description is satisfactory. It remains that permit applicants must still submit a satisfactory neighbourhood and site description and the responsible authority must still be satisfied that the neighbourhood and site description is satisfactory before it requires notice of an application to be given, or before it decides an application.’
Although the council should be checking plans thoroughly and picking up mistakes the responsibly is with the applicant to ensure they have supplied accurate information so as not to end up with a refusal like the Tika v Yarra CC Red Dot [2018] VCAT 894 case.
Site access to neighbouring property
As highlighted earlier most inaccuracies are due to incorrect depictions of the neighbours existing conditions. It is up to the applicant to get access to the neighbour’s property to correctly depict the existing conditions. Neighbours have no obligation to let a permit applicant access their site which can lead to the applicant estimating certain conditions of the neighbouring site.
This highlights the importance of a good relationship with your neighbour during the planning application process. It is a good idea to talk to them about the application as soon as possible. This will let them know they are being listened to and consulted during the process. Getting their feedback in the early stages will make them more agreeable and less hostile to the application rather than finding out about the application when they receive notification from the council.
It is also better to ask for access to your neighbour’s house sooner rather than later. Asking for access late on into the planning process will mean they have had time to review the plans and may have decided against the application. Maintaining good relationships with your neighbours throughout the planning process is always an advantage to avoid objection and appeals to VCAT.
Remember just because council have not picked up inaccuracies in your plans or noncompliance issues in their assessment does not mean VCAT won’t address them. The VCAT member who will decide the case will have expert planning knowledge and incorrect information will be spotted.That is why accurate plans are essential when there is either an application for review by a permit applicant under section 77 Planning and Environment Act 1987 or an applicant for review by an objector under section 82 of the Planning and Environment Act 1987. Inaccurate information can and will most likely lead to a refusal as demonstrated in the Tika v Yarra CC Red Dot [2018] VCAT 894.
The minimum garden area requirement is a mandatory planning percentage in Victoria that applies to the construction or extension of residential building in the Neighbourhood Residential Zone and the General Residential Zone.
It ensures that a specific amount of a lot’s area is preserved as ‘garden’ and not built upon. This protects the greenspaces and neighbour character of a suburb and stops overdevelopment throughout Melbourne. The requirement has been in effect in Victorian Council Planning Schemes since March 2017 and a planning permit cannot be issued for a subdivision or development application by the local council if the garden area is not met. The mandatory requirement was introduced following the Department of Planning’s decision to abolish the ‘two dwelling maximum’ rule that existed in the former Neighbourhood Residential Zone. The measure was introduced to allow larger sites within the Neighbourhood Residential Zone of suburban Melbourne such as Banyule, Manningham and Glen Eira to be developed for more than two houses where lot sizes where excessively large. In the more metropolitan areas of Melbourne such as Stonnington and Yarra the measure was introduced to prevent buildings occupying entire sites and to ensure effective separation between buildings on adjoining lots was achieved by ensuring a landscape buffer was created around buildings.
However what is classed as ‘garden area’ and what is exempt from being included can be difficult to understand. It is important to be clear on what is permitted to ensure that your development is compliant with the Victoria State Planning Provisions along with your local planning scheme. If not you could be left with a development design that does not meet the minimum requirement and therefore will not be approved by your local council.
The required percentage is based on the size of the lot.
Lot size – Minimum percentage of a lot set aside as garden area
400 – 500 sqm – 25%
Above 500 – 650sqm – 30%
Above 650 sqm – 35%

The following are examples of what can be included to form part of the minimum garden area requirement.
What can be included under the Building Regulations
The width of any eave, fascia or gutter of a dwelling that does not exceed a total width of 600mm. This is not to be confused with a building overhang as shown in the diagrams below.
- A pergola
- Unroofed terraces, patios, decks, steps or landings less than 800mm in height
- A basement that does not project above ground level
- Any outbuilding that does not exceed a gross floor area of 10 square metres
such as:
- A garden shed
- A gazebo
- An arbor
- A pool house
- A green house
- A covered barbeque area
Domestic services normal to a dwelling or residential building including:
- Sunblinds and shade sails
- Flues and pipes
- Domestic fuel tanks and water tanks, heating and cooling equipment and other services
- Waste receptacle enclosures
- Letterboxes
Other structures:
- A swimming pool or spa
- A tennis court
- A retaining wall
- A fence
- A paved area
- A private bushfire shelter
Diagrams of the five most typical structures that emerge in the design of multi units and subdivision that can be included in the garden area calculation are shown below.


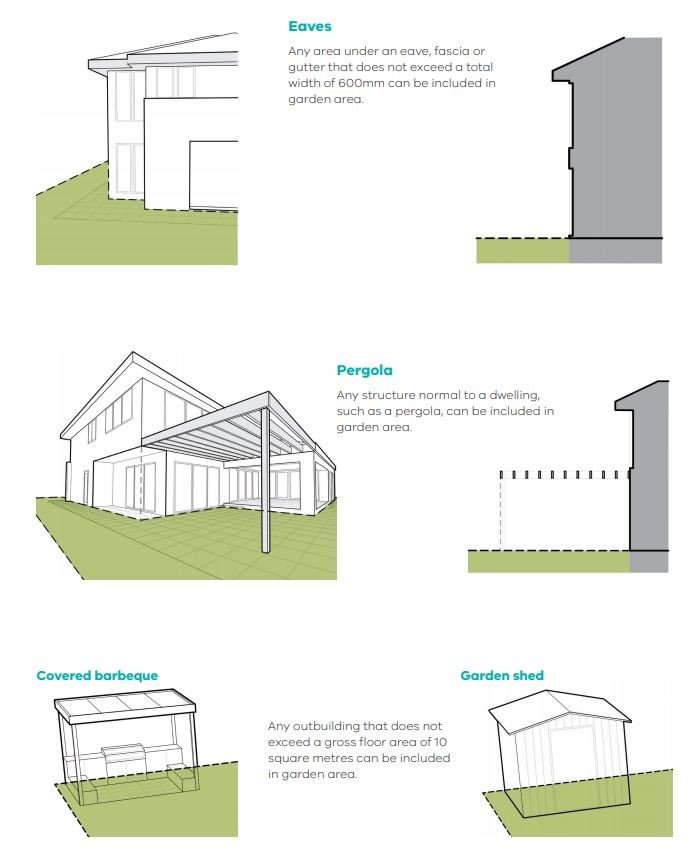
The following are the most common examples of exclusions and cannot be used to form part of the minimum requirement percentage:


Any area that has an upper storey building projecting over it is not classed as garden. Similarly an area under a balcony cannot be classed as garden. Driveways and areas used for car parking are all excluded along with basement carparks that project above the ground. A veranda, porch or alfresco that is roofed also cannot be included to make up the minimum requirement. If an eave, fascia or gutter of a dwelling has a width of over 600m then the area underneath is excluded as well.
The most common oversights of structures that are omitted from the garden area calculation and can be included are garden sheds or outdoor sheds less than 10 square metres in area and open roofed pergolas.
The most common oversights of structures that are incorrectly included in the calculation are front porches or areas under a first floor balcony.
These are the minimum garden area requirement rules throughout Victoria and is applied by the Victoria State Planning Scheme. There was much confusion in the calculation of the garden area when it was first introduced, particularly when calculating multi unit and subdivision development applications. To curb this confusion the Department of planning introduced a ‘Practice Note’ to assist designers of multi unit development and subdivisions understand what could and could not be included in the calculation. You can read the practice note here and it is critical to for designers and architects to understand what can and cannot be used in the calculation.
It is important for designers and architects to also know that there are a number of exemptions to the garden area requirement that exist. These exemptions are largely unknown and the most notable of which is:
- If the site is less than 400 square metres in area. This is a common occurrence in the inner suburbs and sections of Melbourne.
- If there is an existing building and it did not comply with the minimum garden area requirement before the 27th March 2017.
- If the lot is 400 square metres or greater and is designated as a medium density housing site in a precinct structure plan, an equivalent strategic plan or an approved development plan.
The reason these exemptions exist is because the lots less than 400 square metres in area that existed before the introduction of the minimum garden area requirement are typically found in older inner city areas of Melbourne where housing tends to be more urban in style with small front setbacks and compact rear yards or courtyards and in existing suburbs where land has been developed for villa units and town houses. Applying the minimum garden area requirement to these lots would unfairly limit the capacity to redevelop or renew existing dwellings.
The final diagram below from the practice note demonstrates the difference between what makes up ‘site coverage’ , ‘site permeability’ and ‘garden area’ as defined under the practice note. You will note there are distinct differences between the three and therefore there should be different calculations for each. At CS we include a separate drawing for each of these areas in our standard drawing sets to demonstrate what areas make up the site coverage, permeability and garden area.

If you are a homeowner or are looking at purchasing a property you may be considering subdividing the land. But what is the process to see if you are eligible and what are the subdivision rules in Victoria? This article will explain the factors that determine whether or not your lot can be subdivided.
State and Local Planning controls: Zone, Schedules and Overlays
The first factor to consider is what victorian state and local planning rules governing subdivision of land apply to your property?
All land is zoned for particular uses, and residential areas in Melbourne and Victoria will be zoned as one of the following:
- Neighbourhood Residential Zone (NRZ)
- General Residential Zone (GRZ)
- Residential Growth Zone (RGZ)
- Low Density Residential Zone (LDRZ)
Each of these different zones will have schedules that apply to them which are further controls for subdivision of land. Each zone will have different requirements when it comes to subdivision such as a minimum lot size to subdivide. It is important that you find out which zone your property falls under along with any applicable schedule.
For example if you are in a Low Density Residential Zone subdivision is usually only permitted if the two new lots are at least 4000m2 each. This means that if you were keeping your existing property and building another house at the back your original lot would have to be 8000m2 in order to subdivide the land and make two lots that fit the requirement of the zone.
However in the more common residential zones such as the Neighbourhood Residential Zone and the General Residential Zone (GRZ) you need far less land to subdivide. Residential Growth Zone (RGZ) have been earmarked for more diverse and intensive development particular when there is good access to services and transport. This therefore enables lots to be subdivided into smaller sizes with more units than other zones. There is usually no minimum size for subdivision in victoria but generally blocks in excess of 600 square metres are fit for subdivision.
Along with the zone and schedules your site may be affected by overlays which apply special controls that may impact the subdivision of the site. For example a Heritage Overlay protects a place of heritage significance or an Environmental Significance Overlay protects certain trees and vegetation. These can affect your subdivision.
The process for governing the subdivision of land in victoira is set out in the 1988 subdivision act. The Act governs the timeframes council and referral authorities have to process subdivision applications and also what conditons they can impose on subdivision applicants.
You can find out this information by contacting the planning department of your local council.
Is your site big enough to subdivide?
You must have enough space to subdivide in order to create a new lot. The amount of space you need will depend on the zone, schedule and any overlays affecting the property. But you must also calculate the area of your site to know exactly what is achievable.
The minimum garden requirement will also affect whether you can subdivide and how many lots you can create. The requirement specifies the percentage of land that must be used as garden area. This is to protect the character of a suburb and prohibit over development of a site.
The minimum garden area requirement applies to land in the Neighbourhood Residential Zone and General Residential Zone and must be met when:
• constructing or extending a dwelling or a residential building; or
• subdividing land to create a vacant residential lot less than 400 square metres in area.
For example if you have a 900m2 lot and are subdividing it into three units that are 300m2 each then each new lot has to be made up of 25% garden area in order for the subdivision to be allowed.
Neighbourhood Character and dual occupancy Victoria
Local council strategic planning policies, neighbourhood character guidelines and local planning preferences are all factors that will be taken in account by council.
If there have been recent approvals of subdivisions in your area then this sets a neighbourhood precedent. You are more likely to have your subdivision project approved if it’s similar to other developments in the immediate area.
In addition a new development has to be in keeping with the neighbourhood character of the area and is accessed on this basis.
Does your property have a covenant preventing subdivision?
Make sure that your property does not have a restrictive covenant attached to it.
Some covenants such as a single dwelling restrictive covenant will prohibit subdivision. Although it is possible to vary a covenant in order to allow your lot to be subdivided, it is a risky process.
You can find out if your property has a restrictive covenant by looking at the title. If you find your property does have a covenant the full restriction will be included in the Section 32 that you would have received with the property when you purchased it.
Subdivision Checklist – Planning Clauses 55 & 56 & cost calculaton
A subdivision development will be assessed through Clause 55 & 56 of the Victoria planning provisions of their planning scheme.
Clause 55 applies to two or more dwellings on a lot. It is made up of individual standards that must be met in the design of a multi unit development. Each standard has a specific objective or outcome that is being sought through a standard. The standards are commonlly known as Rescode and you can read them by clicking here.
Clause 56 to applies to all residential subdivision where there are no houses included as part of the subdivision. These are commonly known as vacant land subdivisions.
So when looking to subdivide your property in Victoria remember to research the following:
- Planning zones, schedules and overlays that apply to your lot.
- The land size of your property
- Local planning policies and neighbour character guidelines
- Whether your property has a restrictive covenant
- Clause 55 & 56 to see how your development will be assessed
You can read our subdivision cost calculator here to find out what it costs to subdivide land and this also describes the subdivision process and steps.
If you have had your planning application refused it does not necessarily mean the end of your development.
It can seem like a severe blow with all the time and money spent. However there is still the possibility to get the approval you want by taking your case to VCAT. Under section 77 of the Planning and Environment Act 1987 a permit applicant has 60 days from the date the refusal was issued to lodge an appeal. A hearing date will then be set and the case will be heard by a VCAT member with expert planning knowledge. The role of the VCAT member is to determine whether council have correctly assessed the application against the objectives of the planning scheme. They will decide whether to overturn the council’s decision and approve your development or not. The decision of the VCAT member will be principally guided by the relevant councils planning scheme and the written objectives of the zone, overlay and local planning policy framework. The other legal documents the tribunal will consider are the Planning and Environment Act and the 1998 VCAT Act.
Here is how the VCAT process works:
Initiating order
Within two weeks of lodging an application to appeal council’s decision under section 77 of the act, VCAT will issue an initiating order. This order will set out a hearing date for the case along with itemised steps that need to be completed in the lead up to the hearing.
Notifying council
The first step outlined in the order is to give council written notification that you are appealing their decision at VCAT. The initiating order will also set out a date by which Council must lodge their preliminary case materials with VCAT and the other parties. This is called the practice note 2 material. You can read what information council is obliged to provide to you and the other parties here.
Notifying objectors
Once the council has been notified they will provide a list of parties that the original application was advertised too along with any persons who lodged an objection with them. Written notification of the VCAT case must be sent to all these parties to give them the opportunity to lodge their own statement of ground with VCAT if they wish.
Statement of Grounds
Objectors can lodge a Statement of Grounds to VCAT so that they can be a party to the hearing. This gives them the opportunity to take part and make a submission. A fee applies to any objectors who wish to submit a Statement of Grounds. If they choose not to be present at the hearing their statement of grounds will still be taken into consideration during the hearing.
Amending plans
Most people are not aware that you can in fact amend your development plans for the VCAT case. This is a very useful tactic as it essentially gives you a ‘second chance’ to respond to any concerns that the council and objectors have highlighted and minimise any issues that VCAT might have with the development. This gives you a much stronger case with 90 percent of our clients choosing to amend their plans before the hearing which has given them the positive outcome they wanted.
The plans must be amended at least 33 days before the hearing date to be accepted. VCAT, Council and any objectors who lodged a Statement of Grounds to VCAT must receive a copy of the new plans. All parties that were notified by council of the original application must be informed of the changes. Although it is not necessary to send them copies of the new plans unless they request them. They are able to view the new plans at council offices if they wish. A full description of how to amend your plans at VCAT is set out in practice note 9 from VCAT.
Objectors can withdraw their Statement of Grounds at any time before the hearing. This is most likely to happen if you have responded to their concerns through the amended plans. Similarly there have been incidences where council have reversed their decision and approved the application before the hearing based on the amended plans. This can be completed through a consent order at VCAT.
Decision
After the hearing it unusually takes around 4 – 6 weeks for the decision to be made. It will be sent in the form of an order from VCAT and will outline the reasons for the decision. Minor cases, such as if you are appealing certain conditions on your planning permit, can be decided on the day at the end of the hearing.
Council will be professionally represented at the hearing along with objectors who may potentially engage their own planning professional to represent them too. Having an experienced VCAT specialist preparing your case, advising you through it and representing you at the hearing is instrumental in getting the approval that you want.
For a general overview of the VCAT process and how to communicate with other parties in the appeal including council click here
The local council are the designated planning authority in the state of Victoria and they are the only body under the 1987 Planning and Environment act that can legally issue a planning permit.
This differs from a building permit that can be issued by a private practitioner in the state of Victoria. When you have confirmed that a planning permit is required for your use or development you will have to complete a planning permit application form and lodge it with your council. Along with the application form you will need to submit a recent copy of the title of the land, existing conditions plans and photos of the land and plans showing what the development or use will look like if approved. Once your application has been lodged with council it will be allocated to a town planner. They will oversee the application from start to finish, be the point of contact while the application is being processed, and will ultimately make the decision on whether to approve or refuse your application. The steps to be followed by an assessing council or responsible authority are set out in the Planning Scheme. The assessment is based upon whether or not the proposal is consistent with the strategic land use and development policy of contained in the planning scheme and the prescriptive development controls that apply to the use and development of the land.
How Long Does Planning Approval Take in Victoria?
How long an application takes depends on the scale and complexity of the development along with the efficiency of the particular council processing the application. However most applications will take a minimum of 3 – 6 months to be decided. Here are the four stages that every planning application will go through.

1. Further information
Within 28 days of the application being lodged the assessing council town planner will issue a written request for further information or a request for amendments to the application. Nearly all planning applications will receive a further information request from council. There will be a date by which the requested information or amendments must be responded to and submitted to council. The deadline is usually around two months from the date of the initial request. However if you are having trouble collecting the required information then there is the opportunity to apply for an extension of time.
Victorian councils can have a range of reasons for requesting further information and section 54 of the Planning and Environment Act gives them the legal framework to do so. However any request from assessing council planner within council will be based on the following:
- Confirming the definition of the land use and development being applied for as defined under the planning scheme. A typical example of a common land use application that is undefined in the planning scheme is a gymnasium. Although everyone is broadly aware of what a gymnasium is it is defined as an indoor recreation facility under the planning scheme and any application for a gymnasium must be identified as an indoor recreation facility on the application from lodged with council.
- Confirming the use or development is permitted under the zoning and overlay planning controls affecting the land. For example a residential land use is a prohibited development within industrially zoned land throughout Victoria. This means that any application for such a development within this zone will be rejected. Overlay controls can specify maximum and minimum height controls that development must comply with. If an application exceeds these minimum’s it will be rejected. The further information request from Council will point any noncompliance’s with the zone and overlay requirements for applicants and usually give them an opportunity to amend their application to address these issues in line with Section 50 and 57 A of the 1987 Planning and Environment Act.
- Confirming that the application conforms to the Local Planning Policy Framework contained within the Municipal Strategic Statement and Clauses 20 – 40 of the planning scheme. If the application does not conform with any specific objectives or strategies of these clauses the applicant will be given an opportunity to amend the application so that compliance is achieved.
Planning Schemes are long and complex documents that include a myriad of objectives for future development. Very often there can be conflicting objectives for outcomes earmarked for a specific area or site. When this occurs the applicant must demonstrate that their application demonstrates compliance with the thrust of the overall objectives of the planning scheme. When there are conflicting objectives the assessing council planner can provide their opinion of which objectives display the highest importance for applicants to meet.
2. Advertising time
Once the town planner is satisfied with the further information response the application is ready to be advertised. A sign is erected on the site advertising the planning application to the public for a period of 14 days. Council also send letter to neighbours and property owners that will be affected by the development to notify them of the application and give them the opportunity to comment. These comments typically come in the form of objections. The town planner will take these objections into consideration when deciding on the application.
If there are enough objections then the council will call a consultant meeting. This meeting is organised in order to bring planning permit applicants and objectors together, so that each party can discuss their points of view and be fully informed of issues with the application. It is to help assist in reaching an agreeable outcome for both the applicant and the objectors.
3. The decision
This is the final stage in the application process. The town planner will make their decision taking into consideration the planning objectives and controls in the area and how well the development meets these objectives. Applications are referred to other relevant departments in council or referral authorities for comment. For example VicRoads may comment on the road access and safety of a development. These comments are reviewed by the town planner and help to form part of their decision. Any objections from neighbours will also be taken into consideration.
The council will either approve or refuse the application and issue one of the following; a planning permit, a notice of decision to grant a planning permit or a refusal.
4. After the decision
Planning Permit
A planning permit forms part of your planning approval and will be issued with around twenty to forty conditions attached to it. Before the final approval is given the conditions of the permit must be met. Once the conditions have been met the council will endorse the development plans and you have your full planning approval and are ready to begin organising everything you need for your building permit. A planning permit will usually be issued with a two year timeframe to start a development and a four year timeframe to complete. This means you must have started the development within two years of the date of issue of the permit or the permit expires.
Notice of decision
If there has been objections to your application the council will issue you with a notice of decision to grant a permit instead of an actual planning permit. This gives objectors 28 days to appeal the decision at VCAT if they wish. If no appeals are made then the council will issue the planning permit after the 28 days.
Refusal of a permit
A refusal will be issued if the council believe that the application is unsatisfactory or that the design does not comply with the planning rules. The reasons for the decision will be outlined in the refusal. You have 60 days from when the refusal is issued to appeal the decision at VCAT.
If you do decide to go to VCAT a hearing date will be set and the case will be decided by a VCAT member. There is the option to further amend the plans before the hearing date if you wish.